
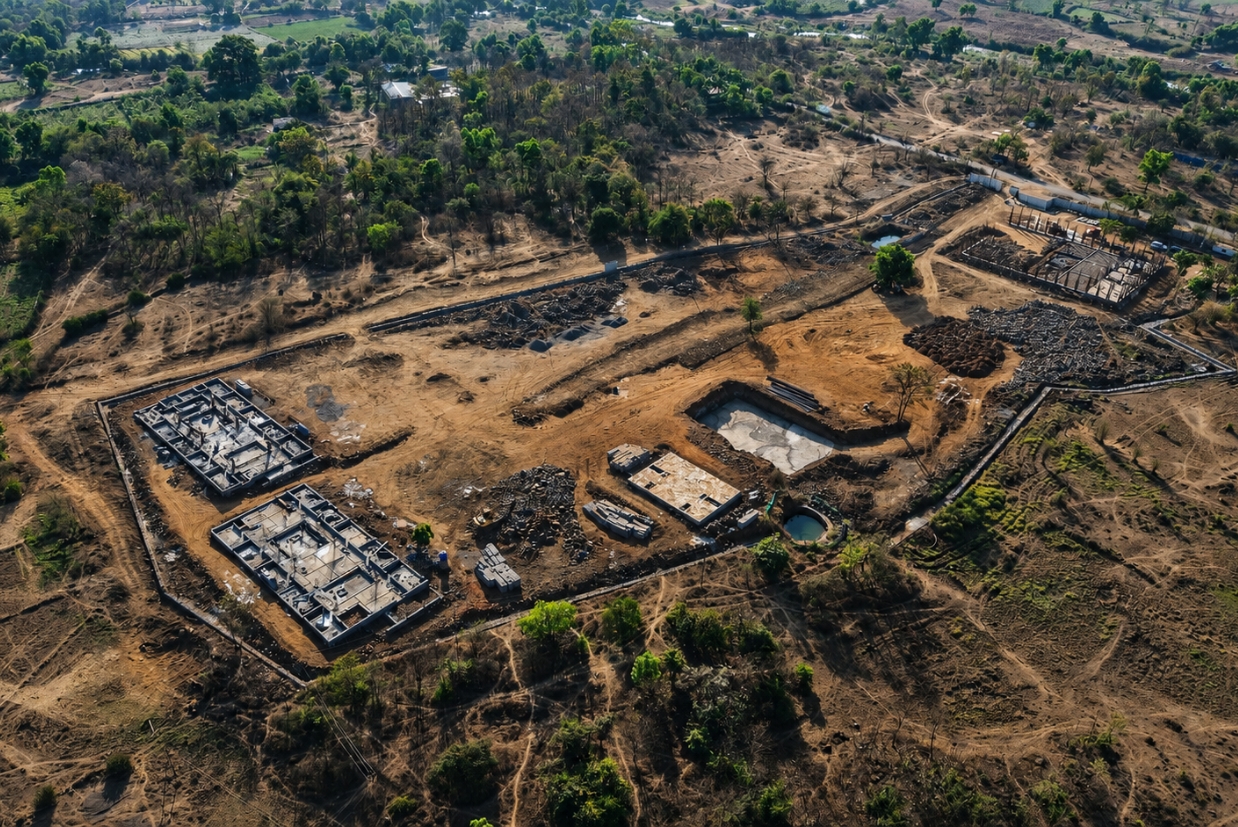
Over the past quarter, construction at the Hi 5 Basketball Academy has continued across its key facilities.
The main arena, the heart of the academy, is rapidly taking shape, with major structural work progressing steadily. Alongside it, the boys’ and girls’ hostels are nearing structural completion, bringing us closer to providing a safe, nurturing, and residential environment for our children.
Equally important community spaces are also progressing well. The dining hall is establishing a strong foundation and will soon become a place where players, coaches, and staff come together beyond the court. Meanwhile, the prayer hall is taking shape as a dedicated space for reflection, learning, and community building.
Beyond the individual buildings, the development of the academy as an integrated campus continues to move forward. Every structure and facility is being designed to support the holistic growth of young players—creating an environment where they can train, learn, compete, and thrive.
Main Arena Building Block
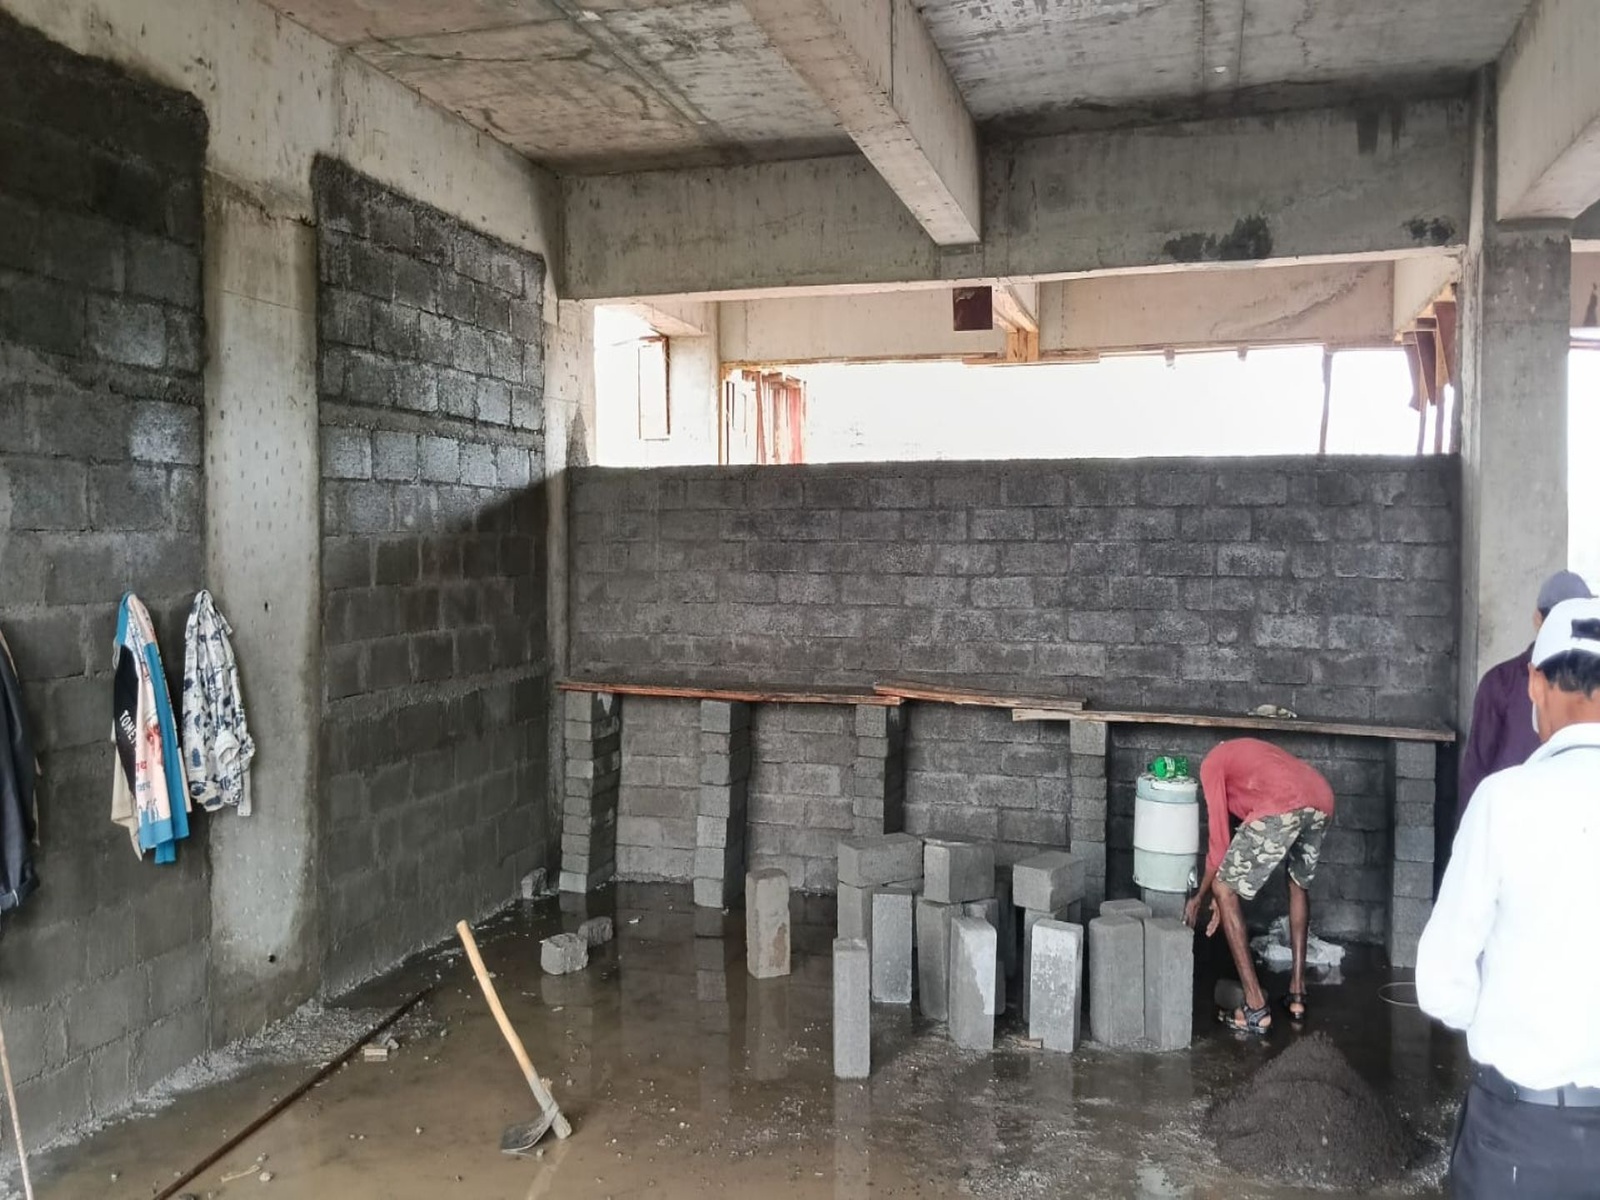
Boy’s Hostel 1st Floor
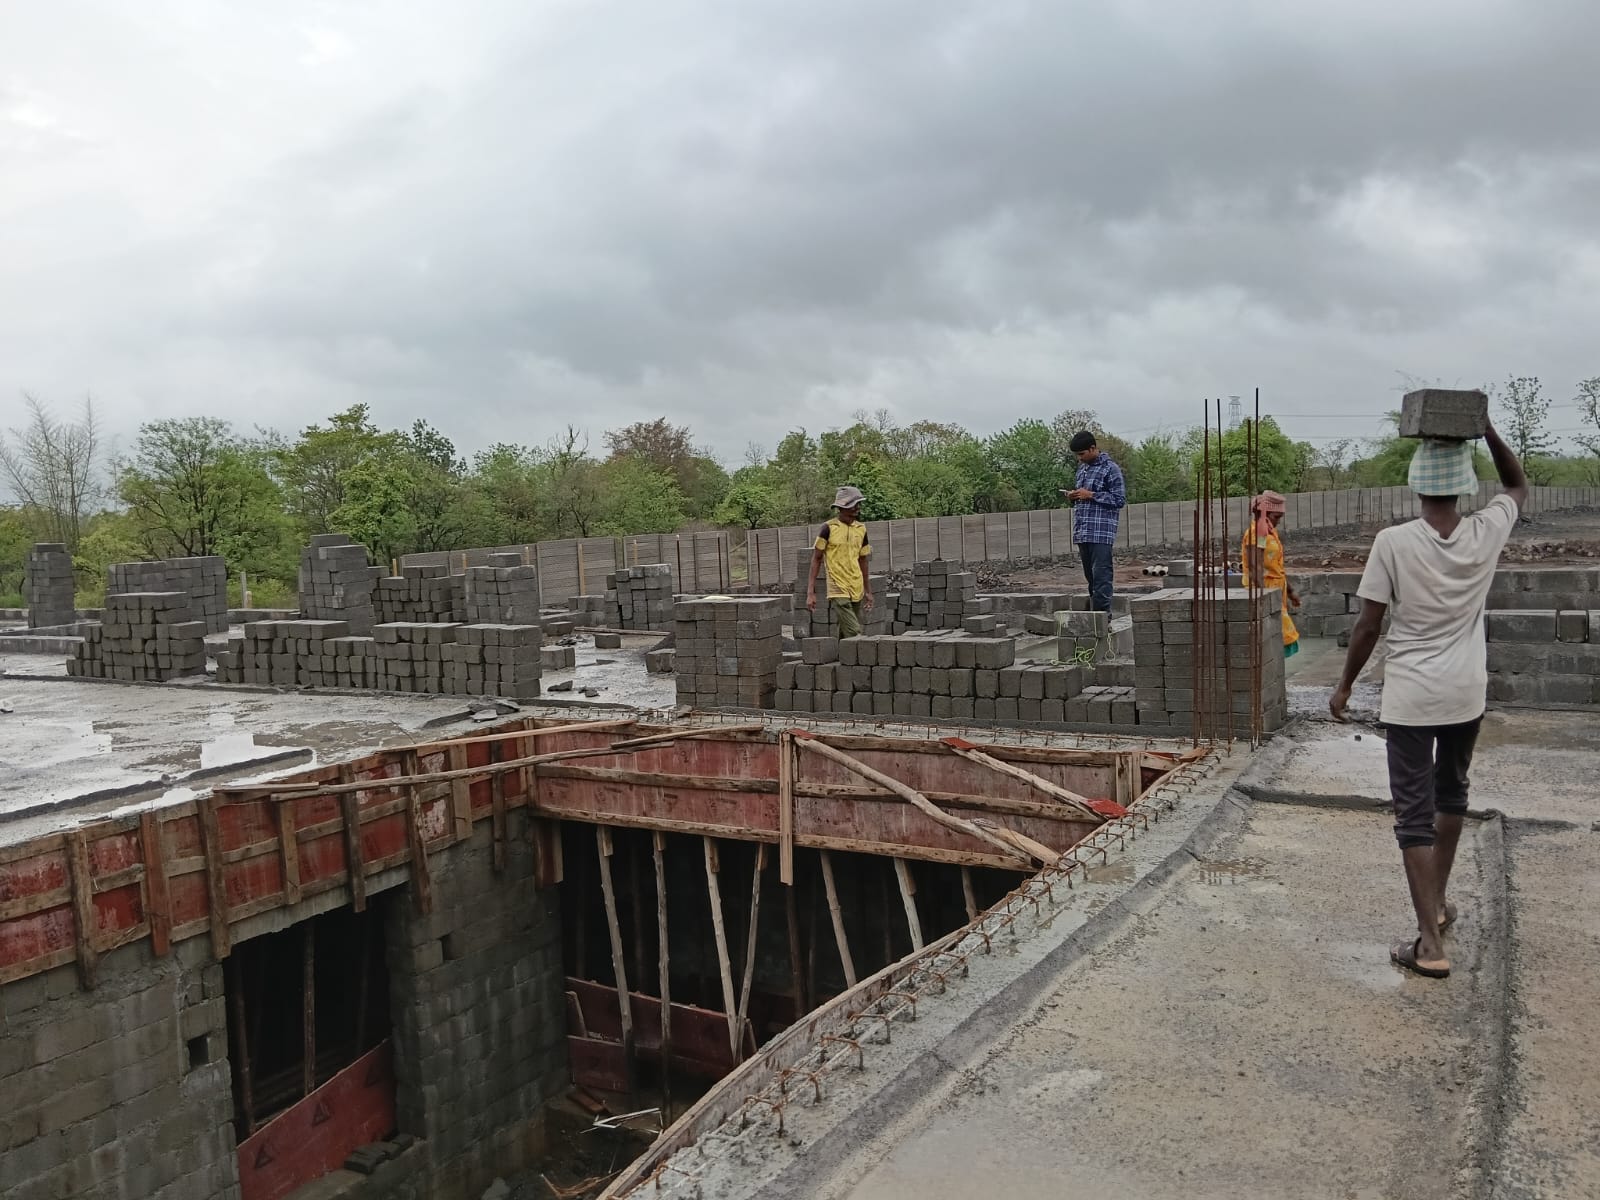
Girl’s Hostel 1st Floor
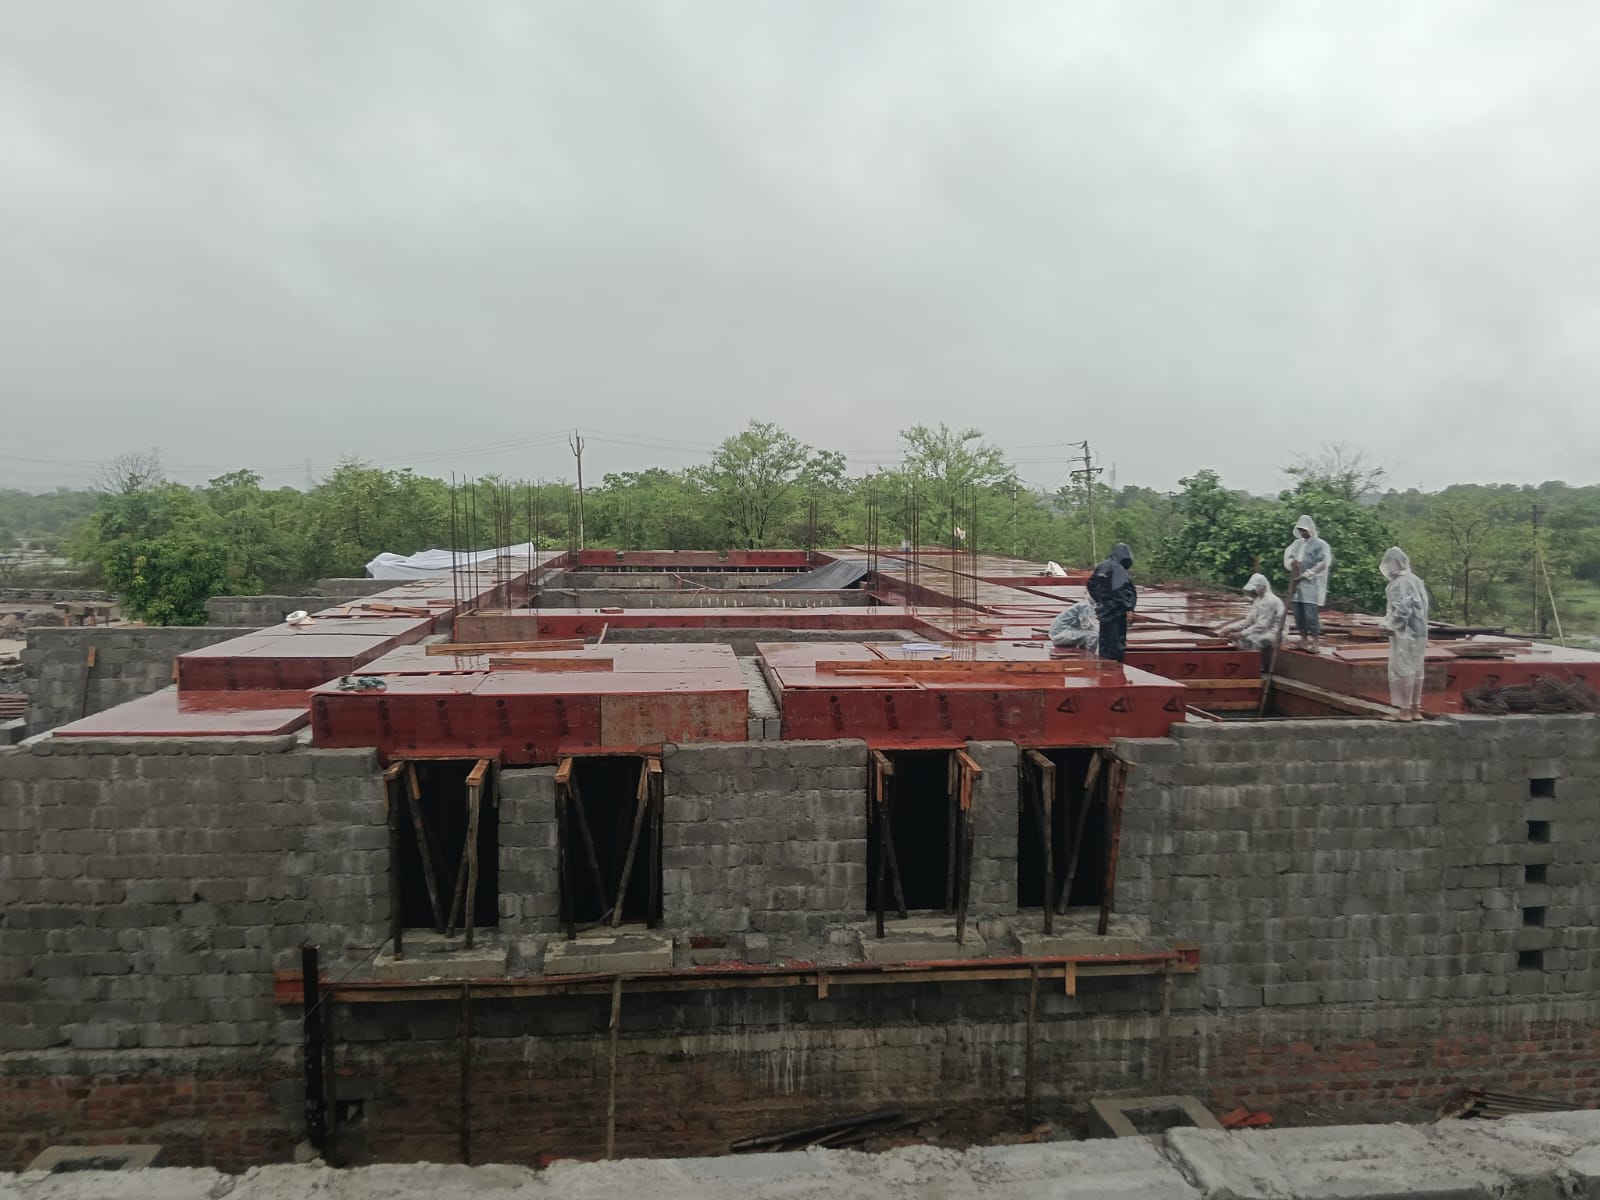
Dining Hall
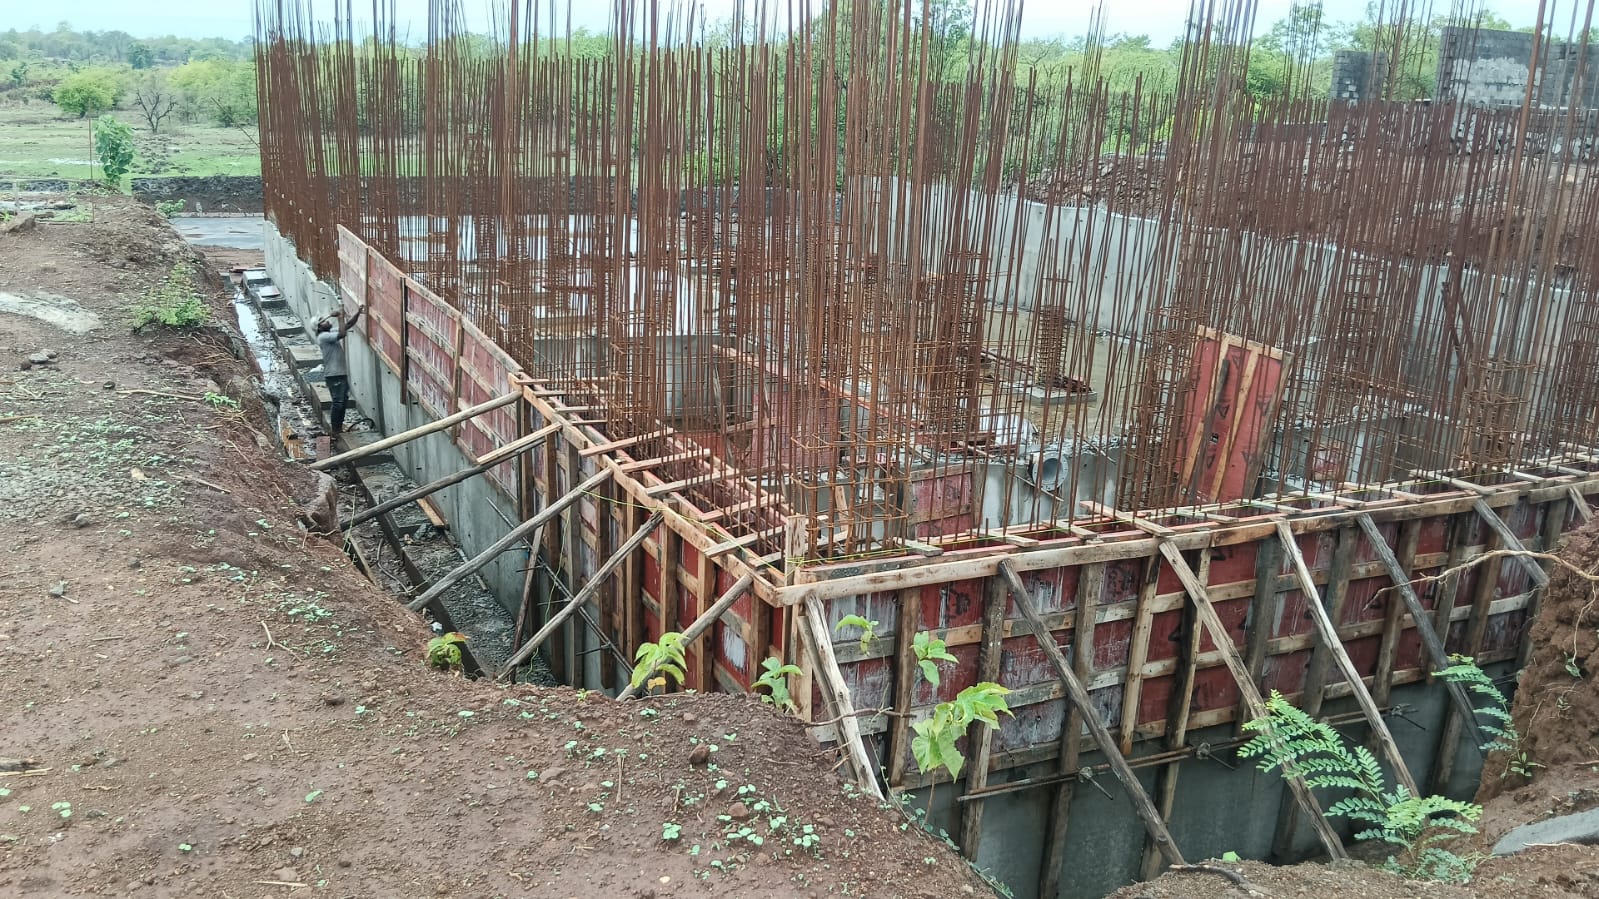
Compound Wall
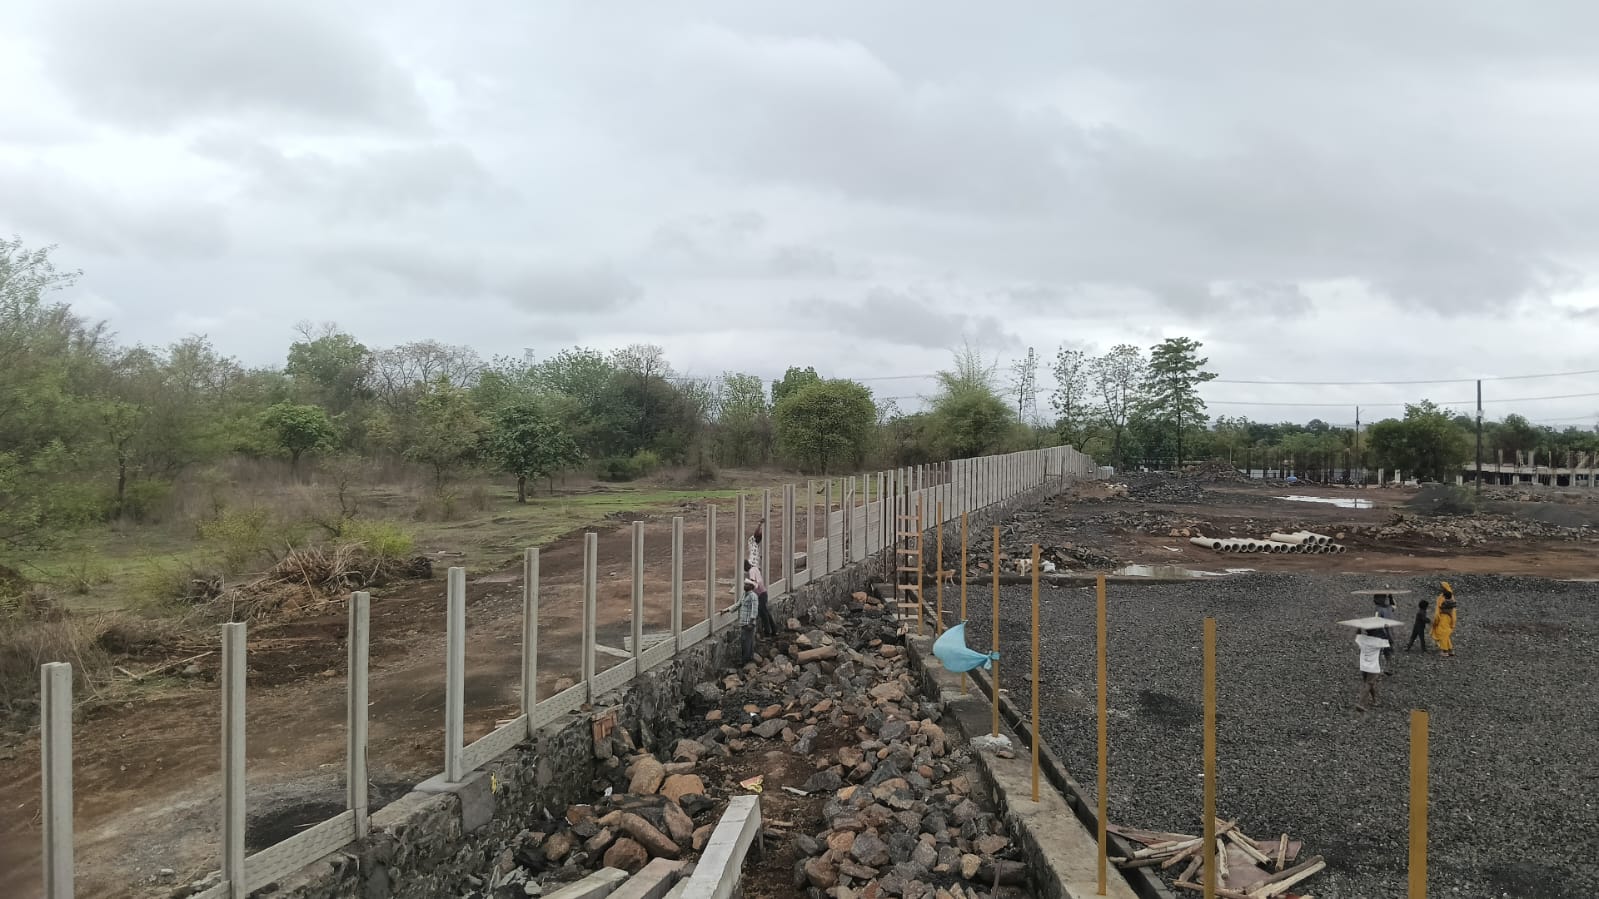
Apartment Building
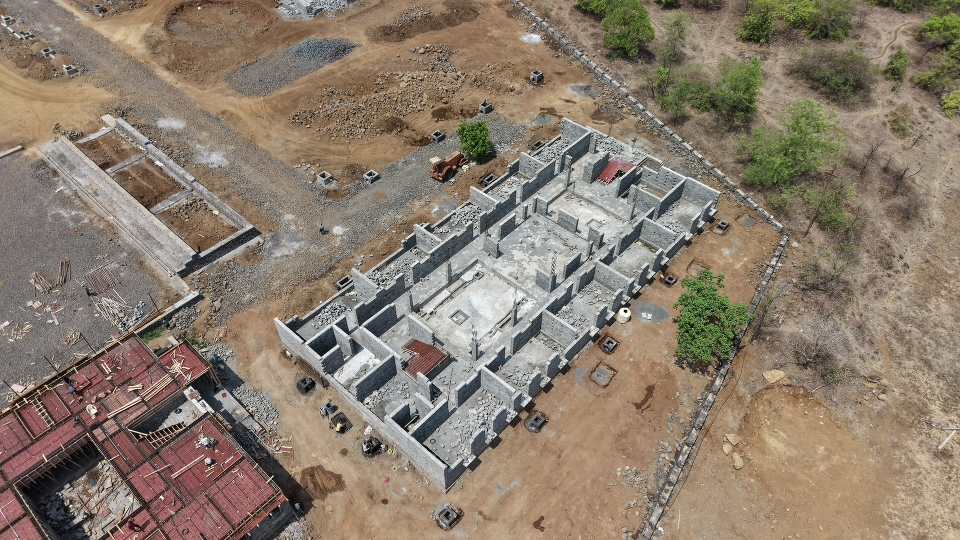
Each milestone brings us one step closer to realizing our dream of a world – class basketball academy, one that will not only nurture the next generation of basketball talent but also serve as a hub for grassroots basketball development in India . The steady progress across the campus is more than just construction—it is the foundation of future opportunities, aspirations, and success for countless young players.
